



Address
4917 S Washington Park Court, Chicago, IL
Price
$ 877,000
Property Attributes
- MLS#12742136
- TypeSingle Family
- Listing Status Price Change
- CountyCOOK
- CityChicago
- AreaCHI - Grand Boulevard
- NeighborhoodGrand Boulevard
- Zip60615
- StyleGreystone
- Year Built1893
- Taxes$ 7515
- Price$ 877,000
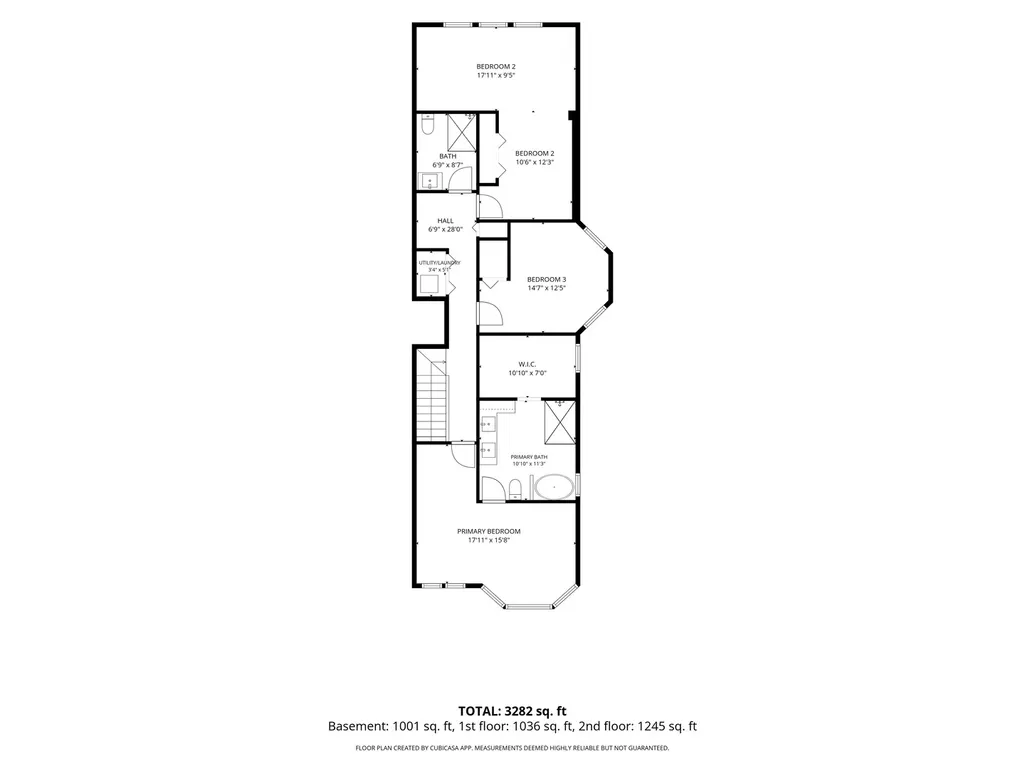
- Bedrooms4
- Full Bathrooms3
- Half Bathrooms1
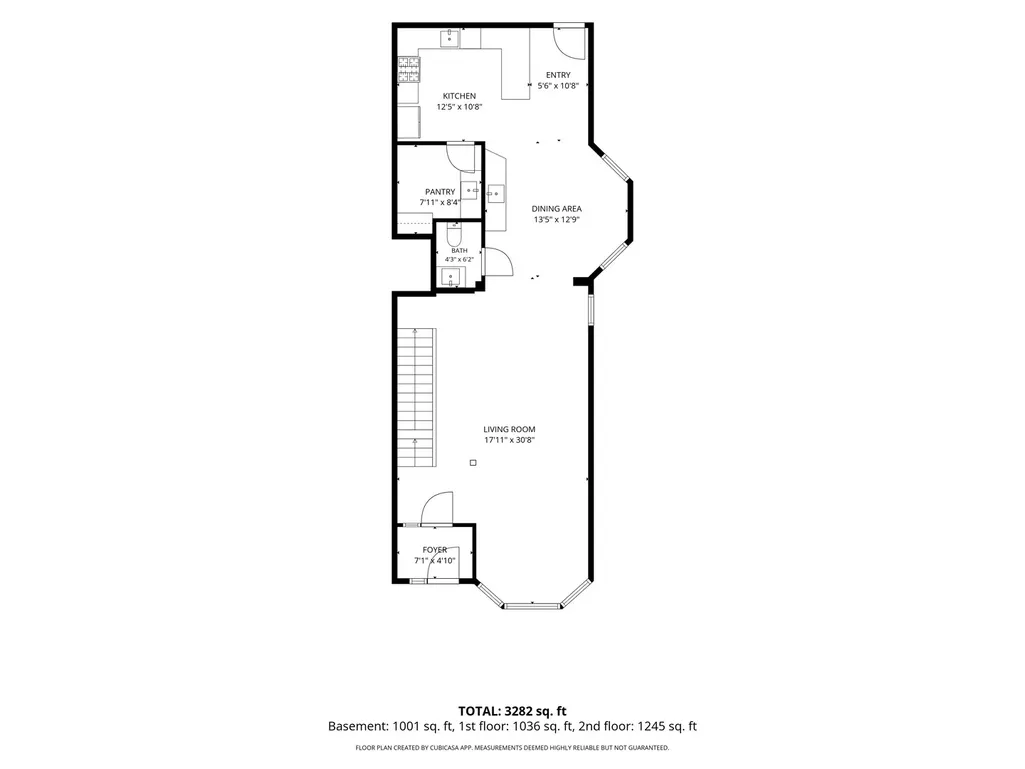
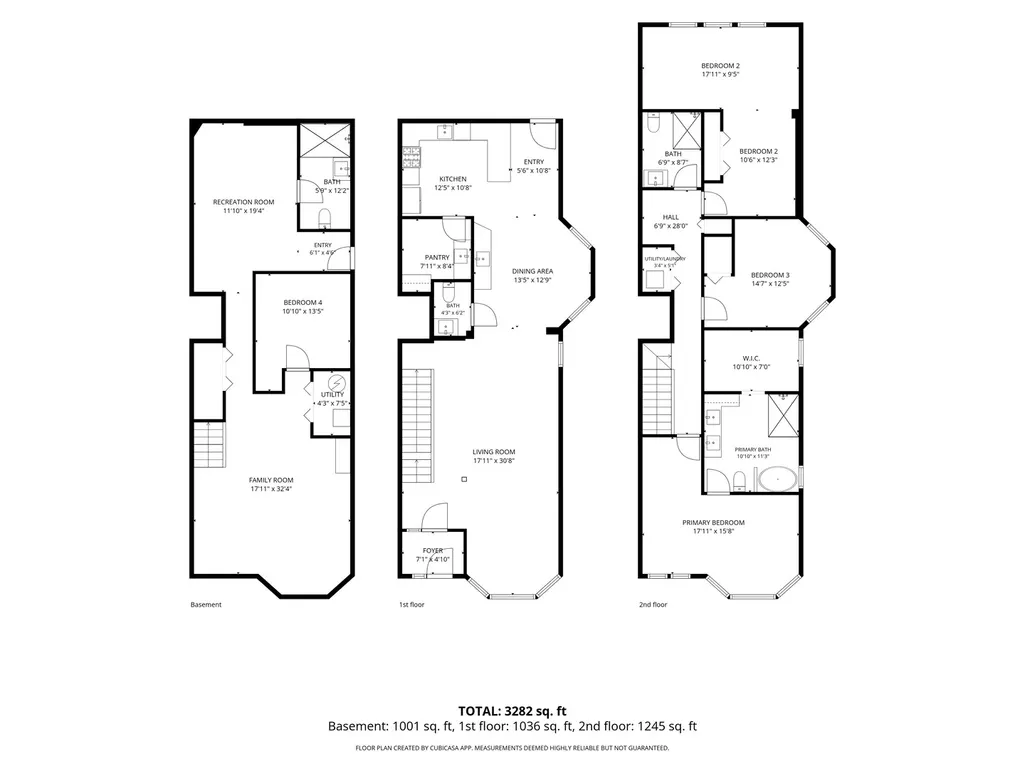
- Sqr Footage3282
Data Source:
Midwest Real Estate Data (MRED)
Property Description
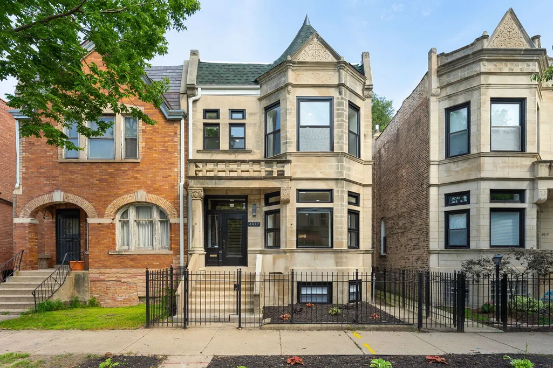
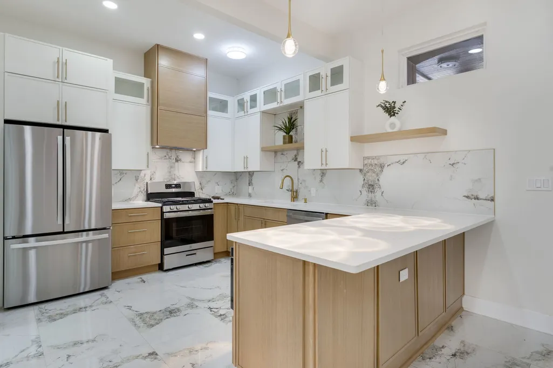
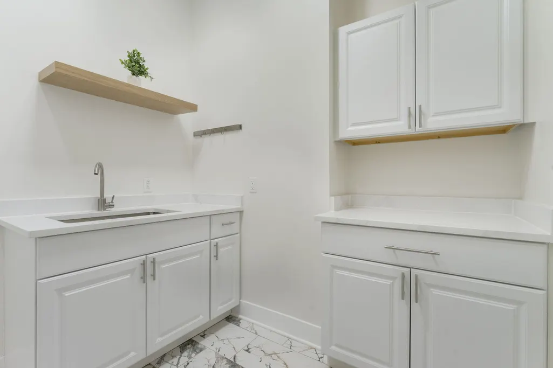
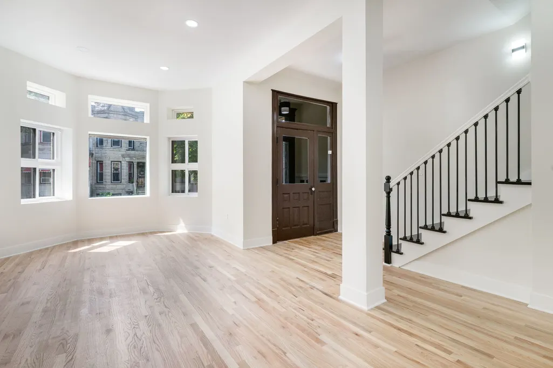
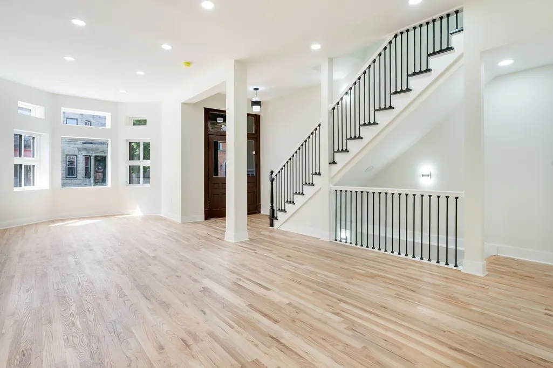
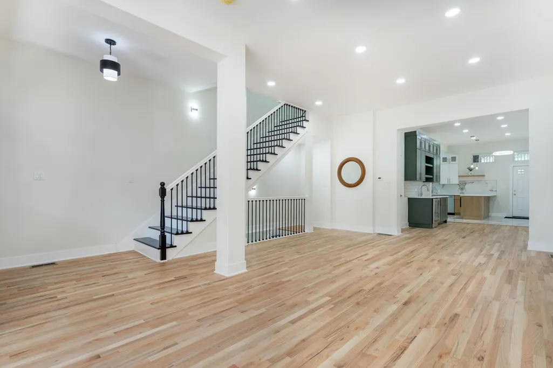
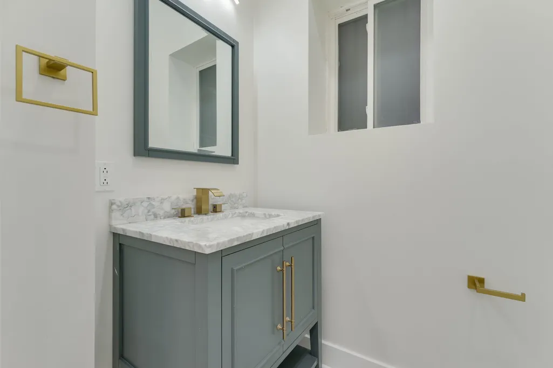
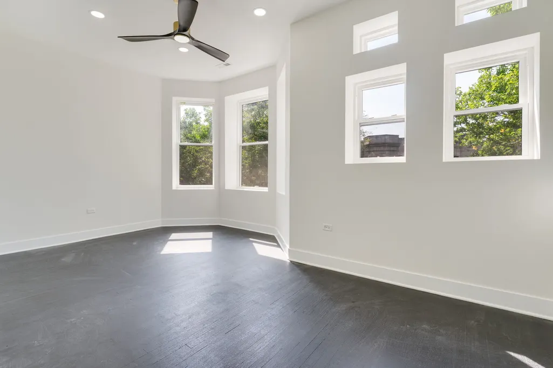
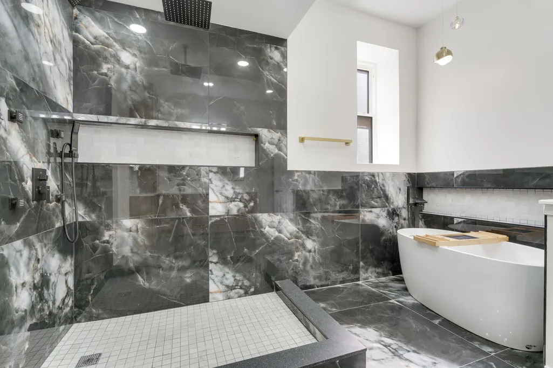
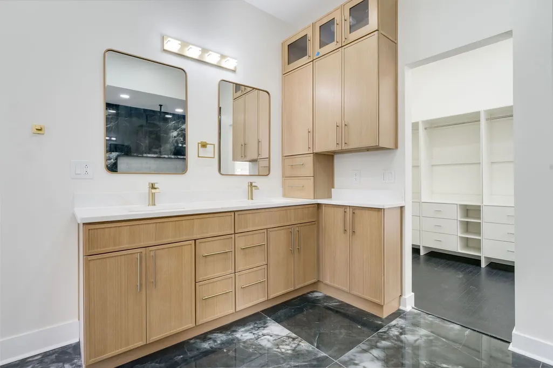
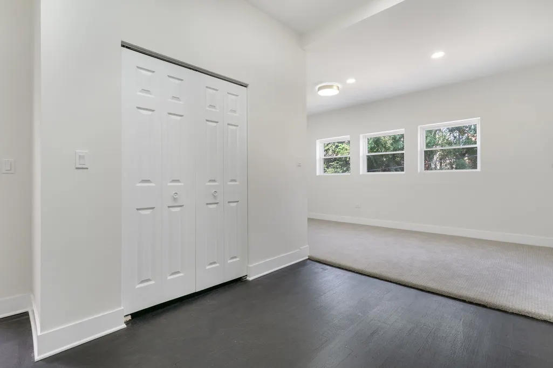
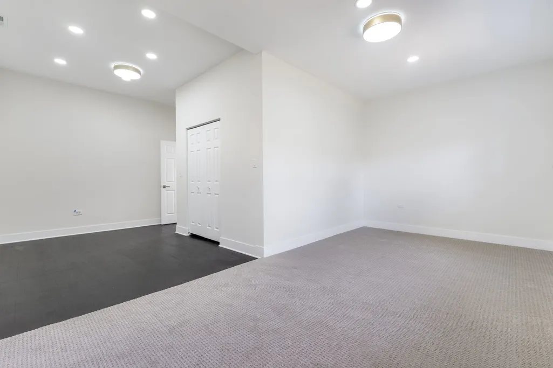
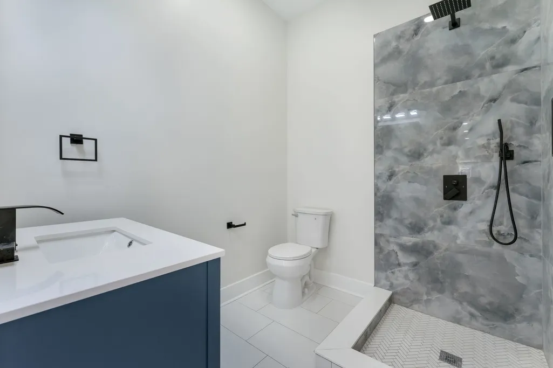
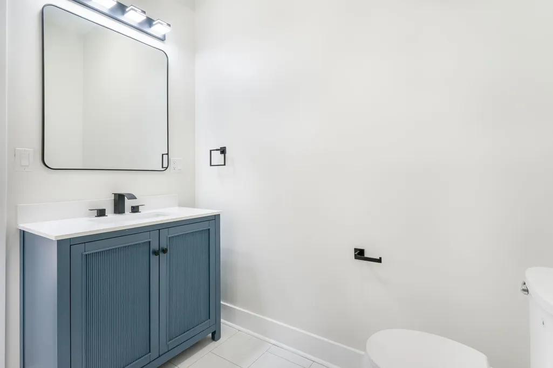
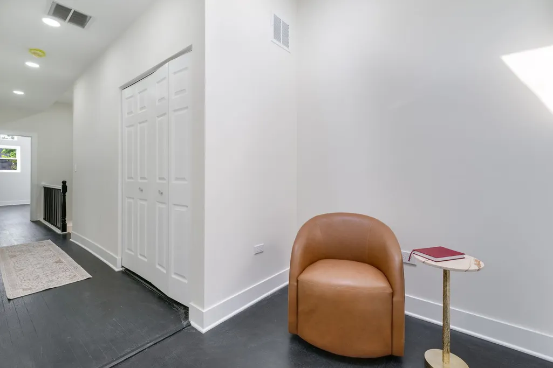
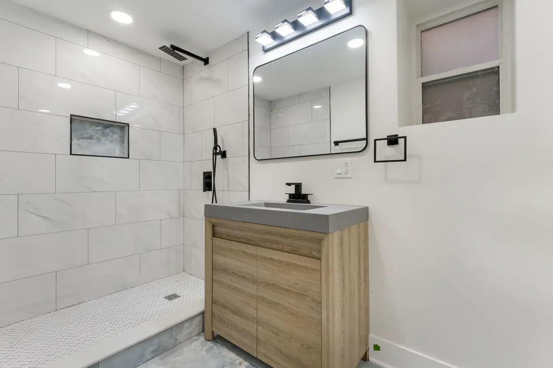
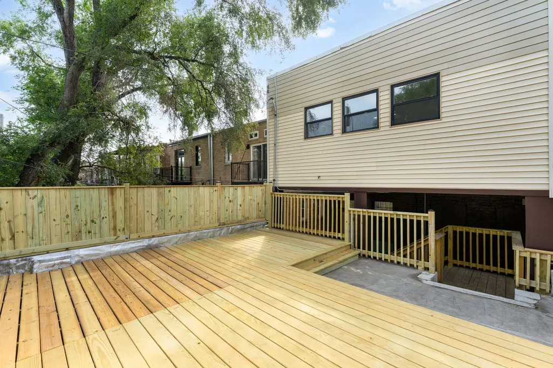
On historic Washington Park Court in Bronzeville, this 4 bedroom, 3.5 bath Greystone offers the presence of a landmark home with the comfort of a thoughtfully updated interior. Its limestone facade anchors the streetscape, while original entry doors and hardwood floors on the upper level preserve tangible pieces of the home's history. Generous living spaces, an oversized working pantry, and a beautifully finished primary bath make the home as practical as it is distinctive. A rooftop deck above the two car garage adds another place to gather or unwind. Set within the Washington Park Court Landmark District, 4917 is an opportunity to become part of Bronzeville's most recognizable historic settings.
| Price History | |
|---|---|
| 9/4/2026 | Listed $895,000 |
| 9/23/2026 | 3$877,000 |
General Features
| Living Area | 3282 |
|---|---|
| Sewer | Public Sewer |
| Heating | Natural Gas |
| Cooling | Central Air,Zoned |
| Possession | Closing |
| Appliances | Range,Microwave,Dishwasher,Refrigerator,Wine Refrigerator,Range Hood |
| Garage Spaces | 2 |
| Association Fee Includes | None |
| Architectural Style | Greystone |
| Construction Materials | Brick |
| Year Built | 1893 |
| Township | Hyde Park |
| Tax Year | 2025 |
| Ownership | Fee Simple |
| Assoc Fee Paid Per | Not Applicable |
| County | Cook |
| New Construction | No |
| Property Type | Residential |
| Total Rooms | 9 |
| Full Baths | 3 |
| Status | Price Change |
| Directions | St Lawrence to 50th,W to Washington Park Ct,N to property |
| City | Chicago |
| High School District | 299 |
| MLS Area | CHI - Grand Boulevard |
| Tax Annual Amount | 7515.37 |
| Additional Parcels Y/N | No |
| Standard Status | Active |
| Middle/Junior School District | 299 |
| Elementary School District | 299 |
| Property Type | Detached Single |
Interior Features
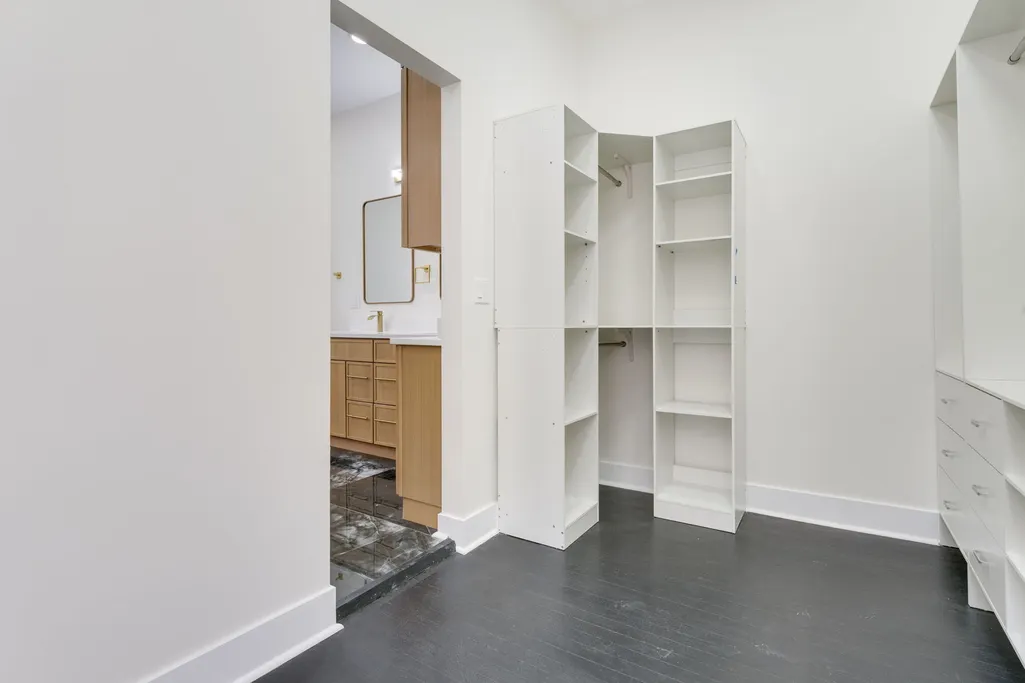
| Interior Amenities | Wet Bar,Walk-In Closet(s),High Ceilings,Pantry |
|---|---|
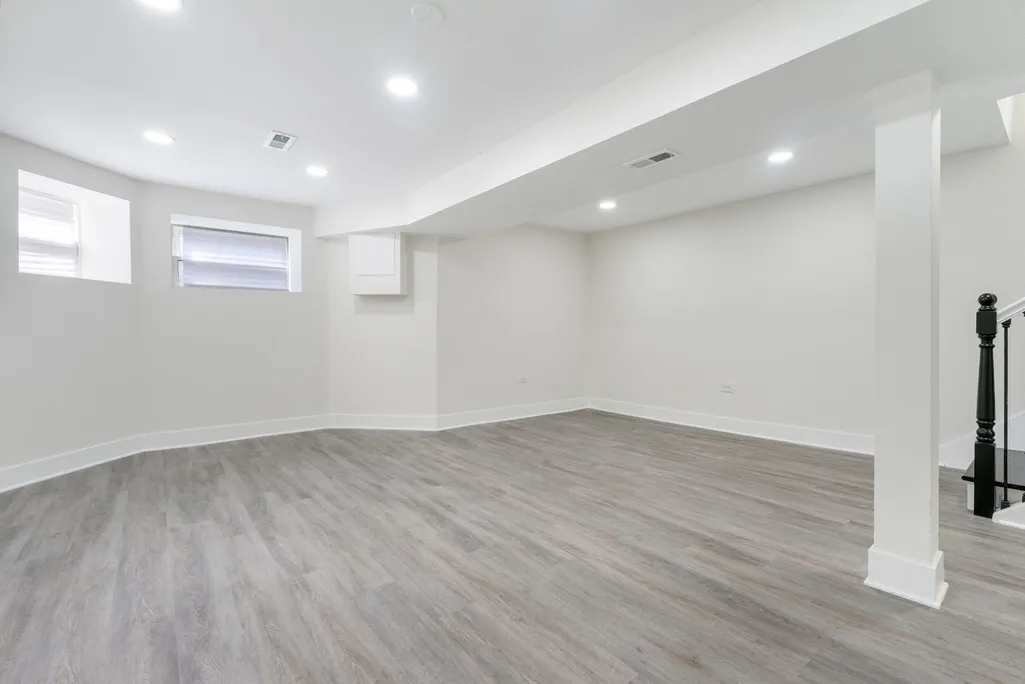
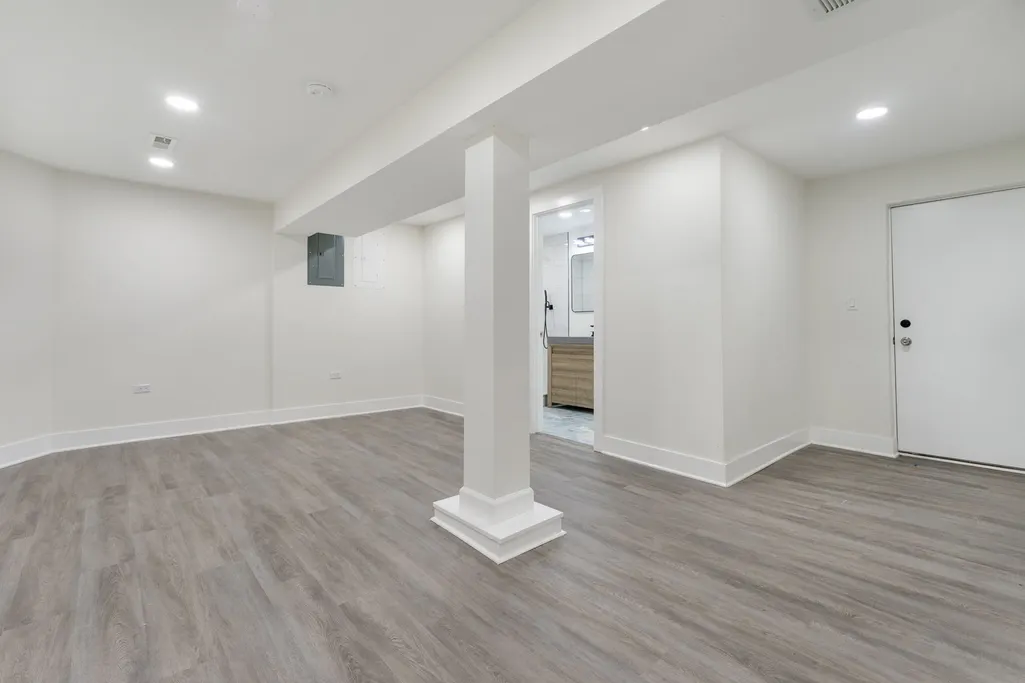
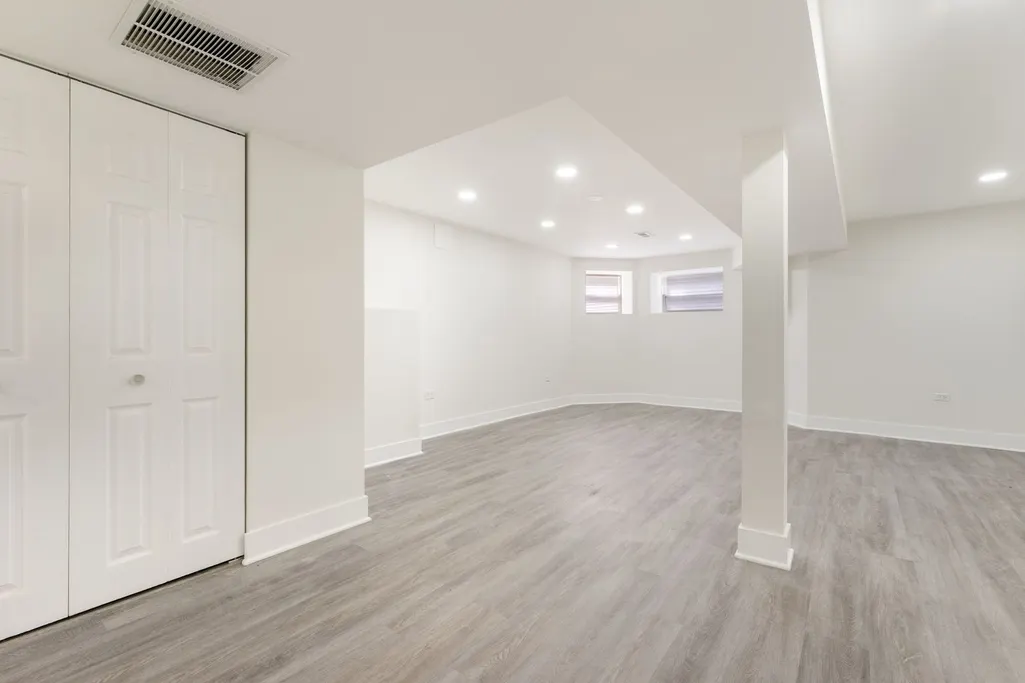
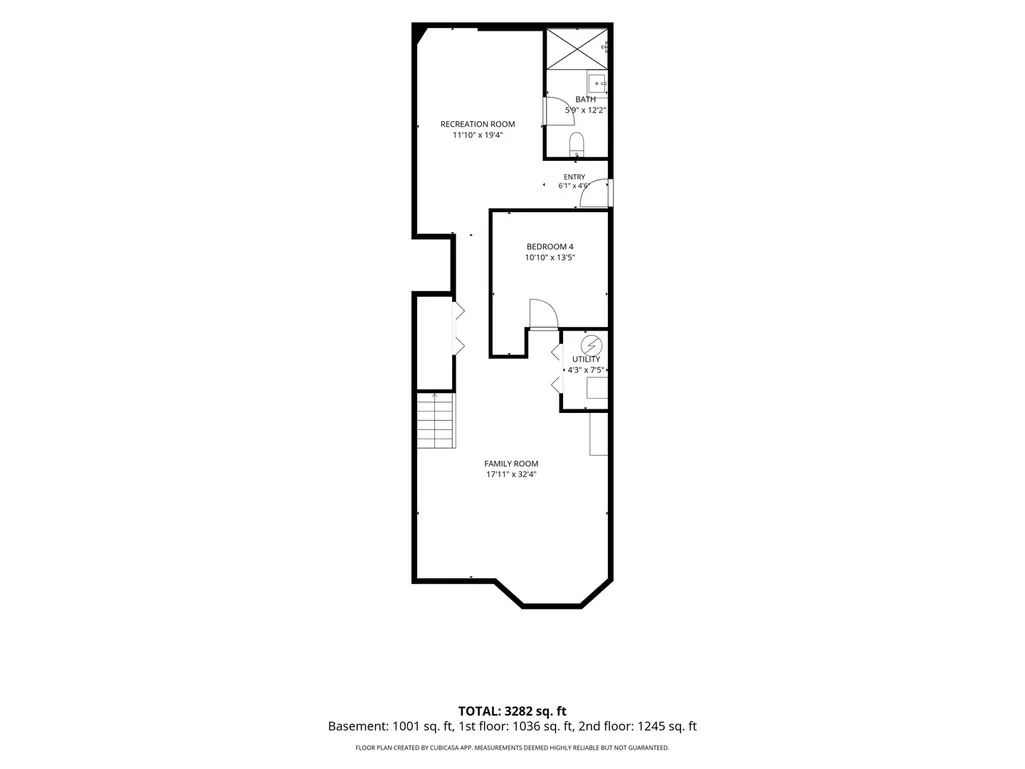
| Basement | Finished,Exterior Entry,Rec/Family Area,Full |
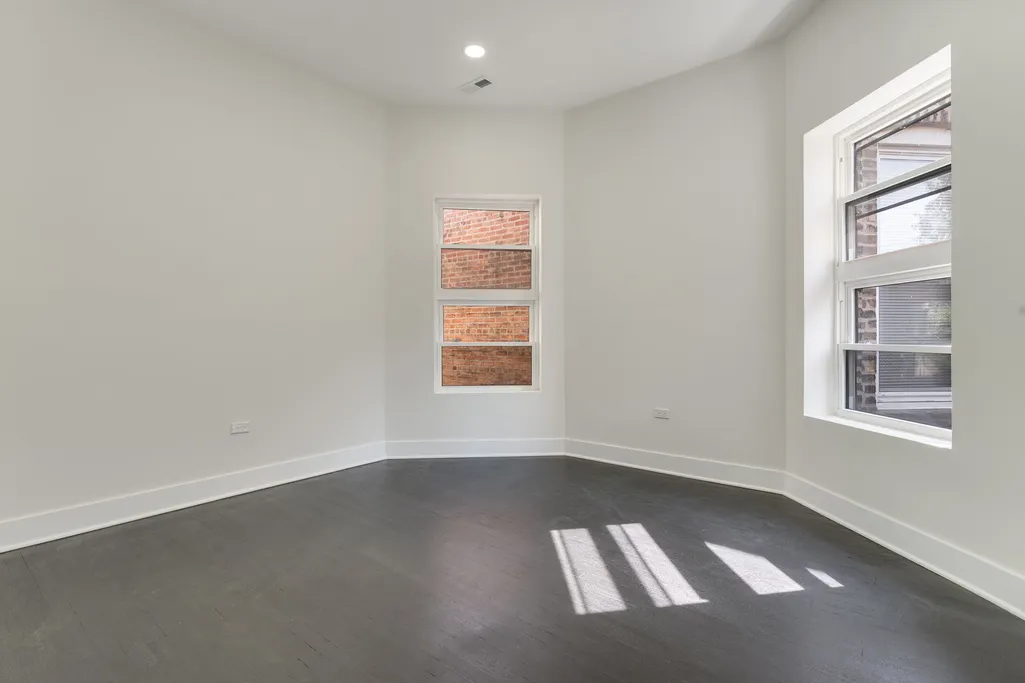
| Flooring | Hardwood |
| Half Baths | 1 |
| Laundry Features | Upper Level,In Unit |
| Total Bedrooms | 3 |
| Below Grade Finished Area | 1001 |
| Room Type | Family Room,Recreation Room |
| LivingAreaSource | Estimated |
| Total Baths | 4 |
| Bedrooms Possible | 4 |
| Bathroom | Separate Shower,Steam Shower,Double Sink |
Exterior Features
| Exterior Amenities | Roof Deck |
|---|---|
| Parking Features | Garage Door Opener,Yes,Garage Owned,Detached,Garage |
| Water Source | Public |
| Total Parking | 2 |
| Lot Dimensions | 25x97 |
| Waterfront Y/N | No |
Amenities
- Foreclosure
- Views
- Short Sale
- New Construction
- Adult 55+
- Lease To Own
- No HOA Fees
- Furnished
- Primary On Main
- Air Conditioning
- Seller Finance
- Green
- Fixer Upper
- Horse
- Golf
- Fireplace
- Deck
- Garage
- Basement
- Pool
Property vs Single Family Average in 60615
Price
Taxes
Year Built
Visits

